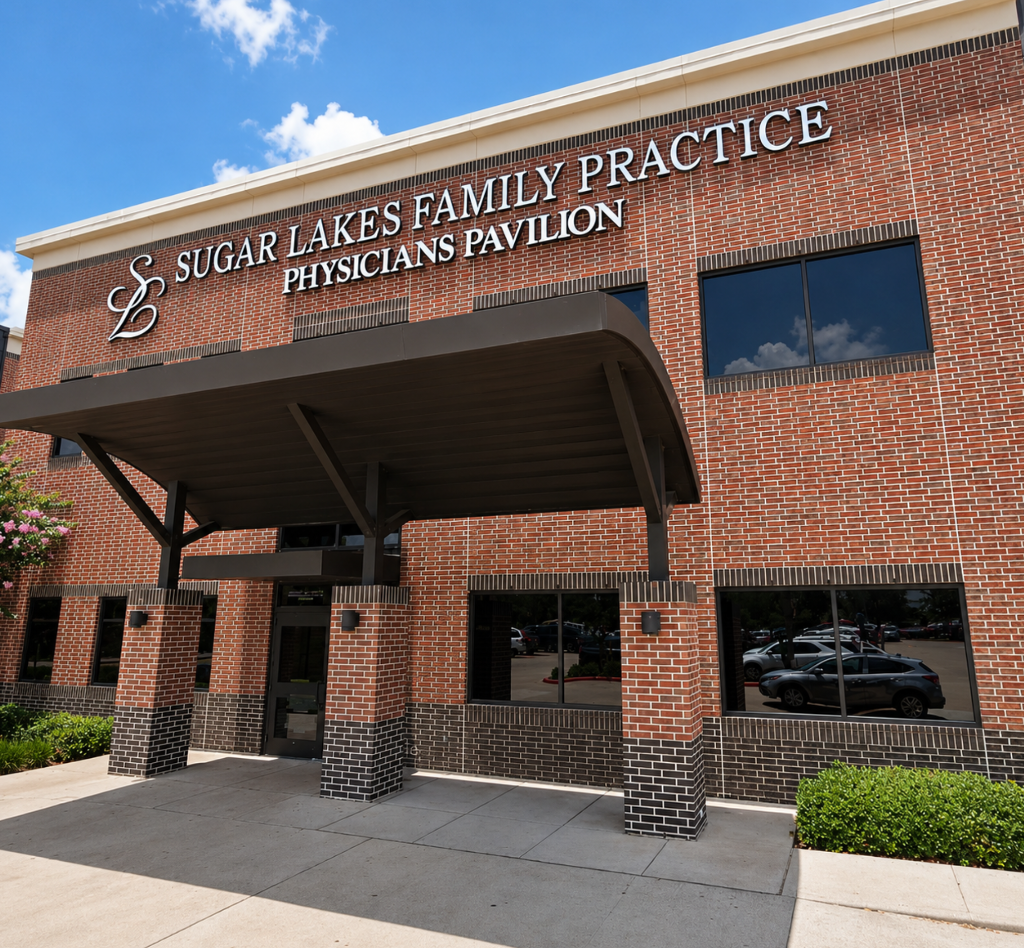
Sugar Lakes Family Practice Interior Renovation
Scope of Work
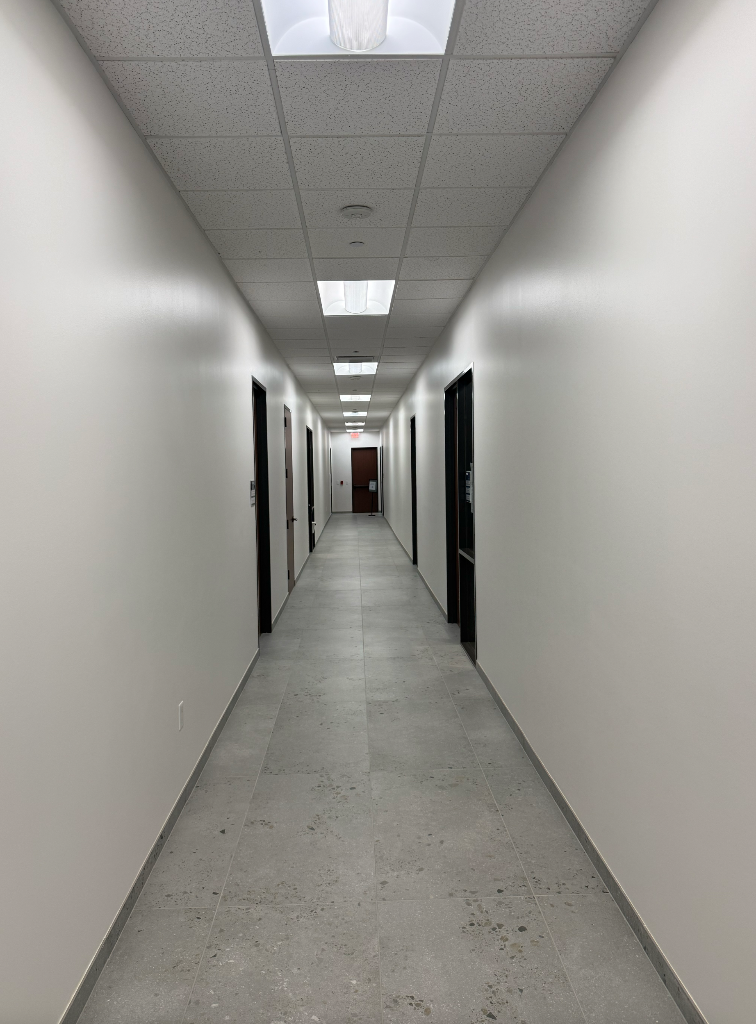
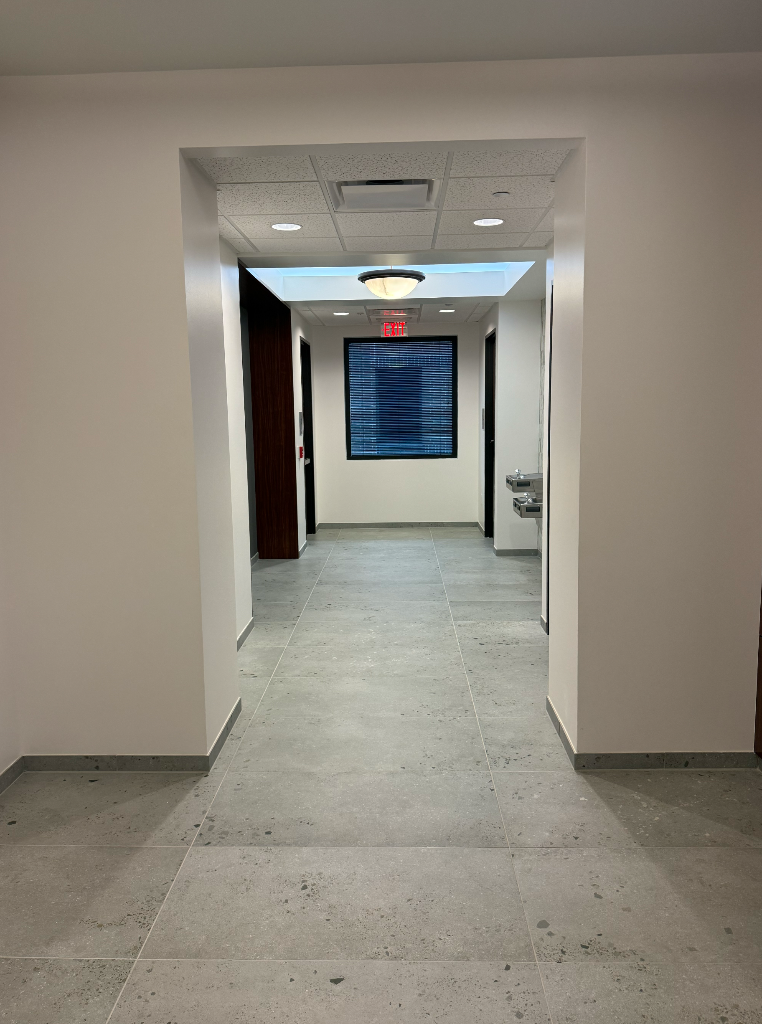
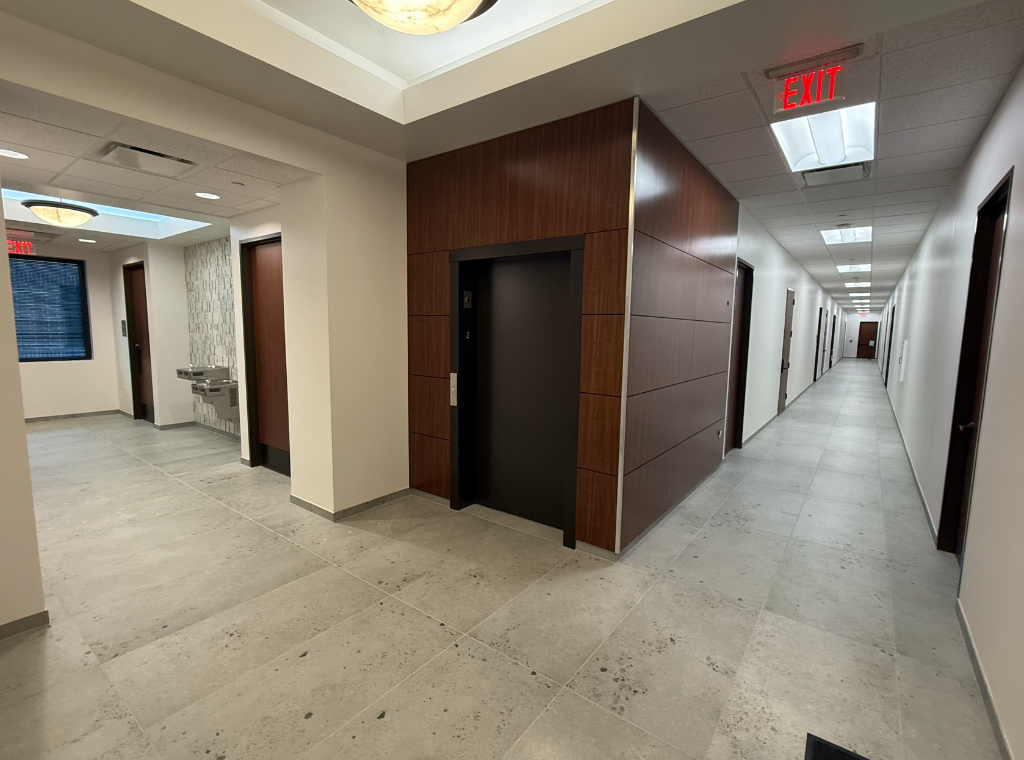
Hallways and restrooms renovation of a multi-story medical office building including complete hallway and restroom upgrades. Scope covered metal framing, drywall, acoustical ceilings, painting, and full restroom buildout with new tile, vanities, and plumbing fixtures. Work was completed in an occupied building with minimal disruption to active clinical operations. Completed in 5 weeks.
Services
Client Benefits
Challenges
Performing interior renovation work within an occupied, active medical office building required strict coordination with facility staff to maintain patient safety and minimize operational disruption.
Solutions
Phased construction sequencing and off-hours scheduling allowed Built Force to complete all hallway and restroom work without impacting patient flow or clinical operations.
Project Gallery
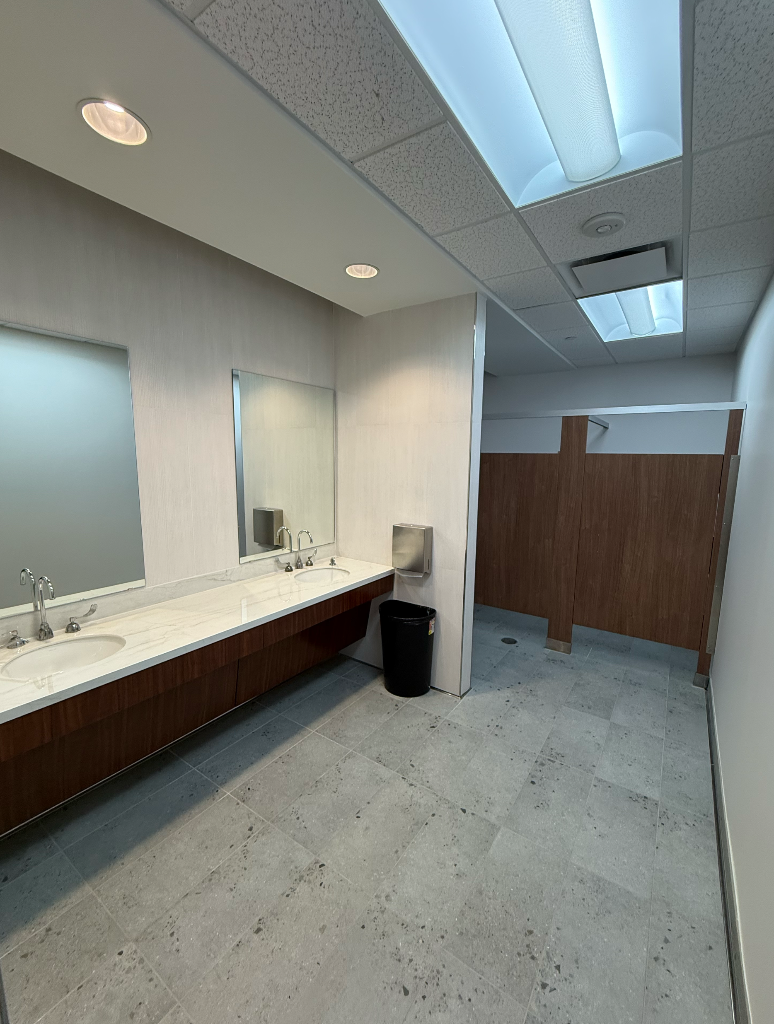
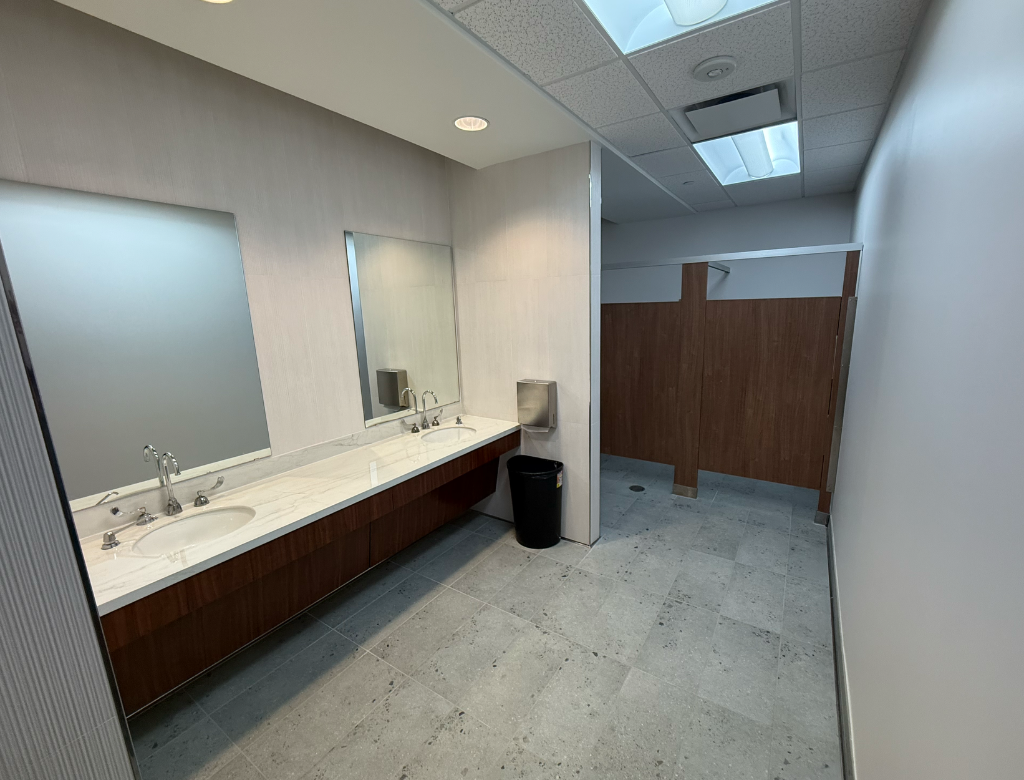
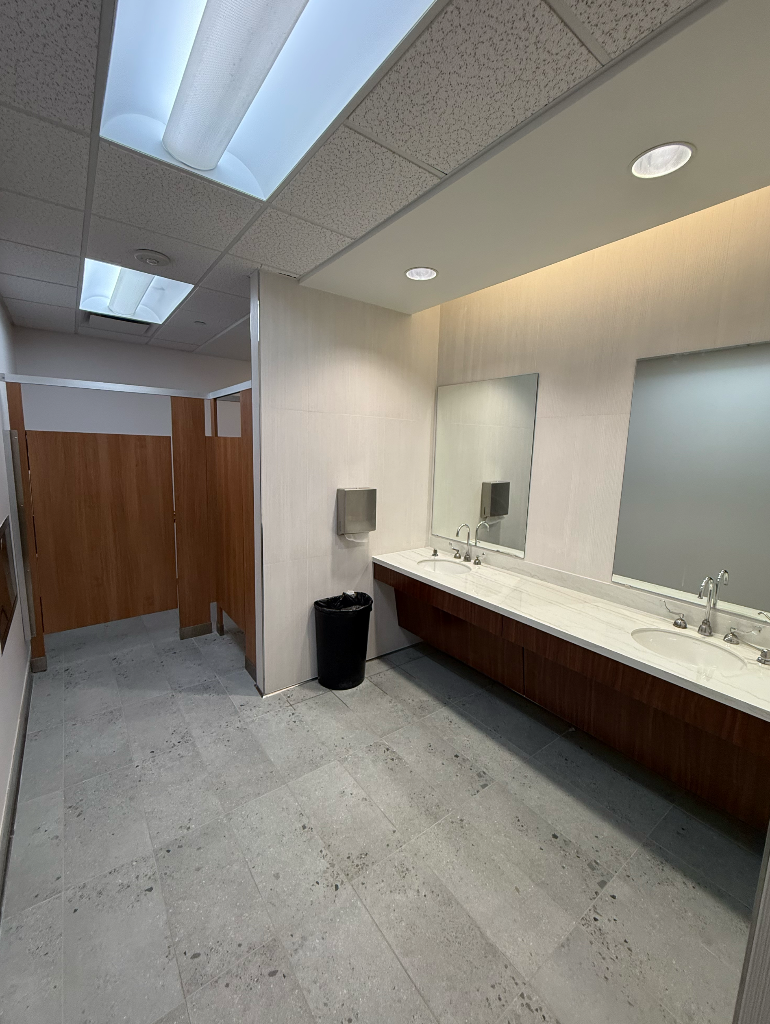
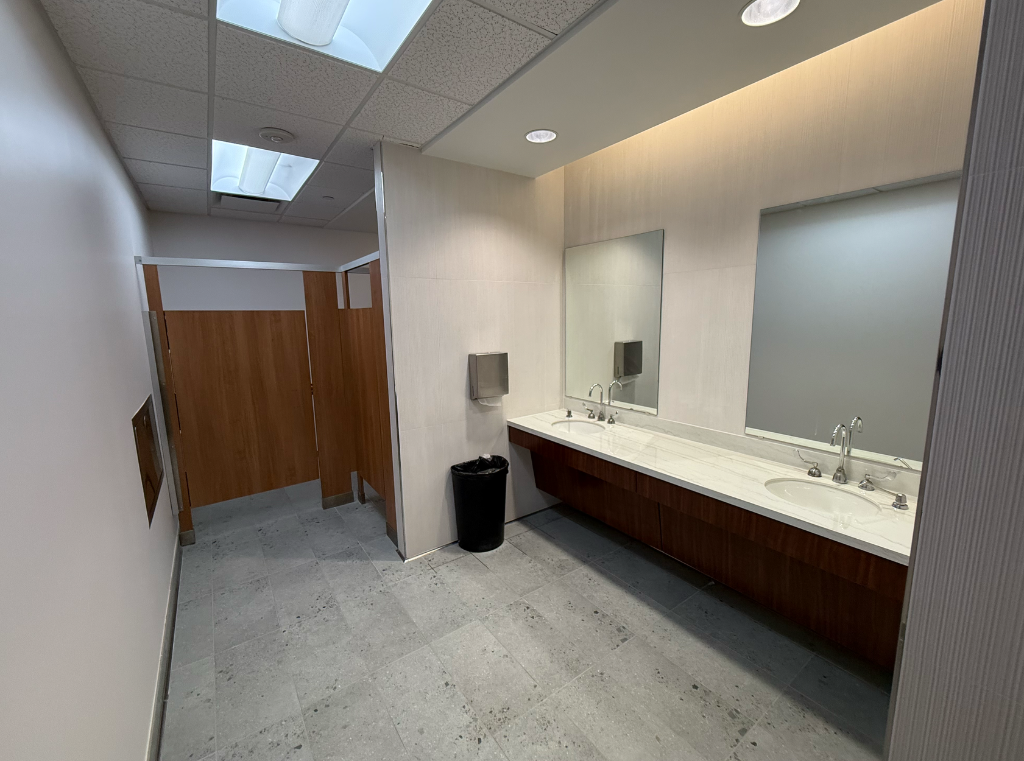
"The renovation transformed our facility — the hallways and restrooms look brand new and our patients have noticed the difference."